October 23, 2026 | By: Alfares International Tents
Warehouse Tents: A Flexible Solution for Modern Storage Needs
Businesses involved in logistics, manufacturing, distribution, and retail often need additional storage space to manage inventory and maintain smooth operations. Constructing a permanent warehouse can require significant investment and extended project timelines.
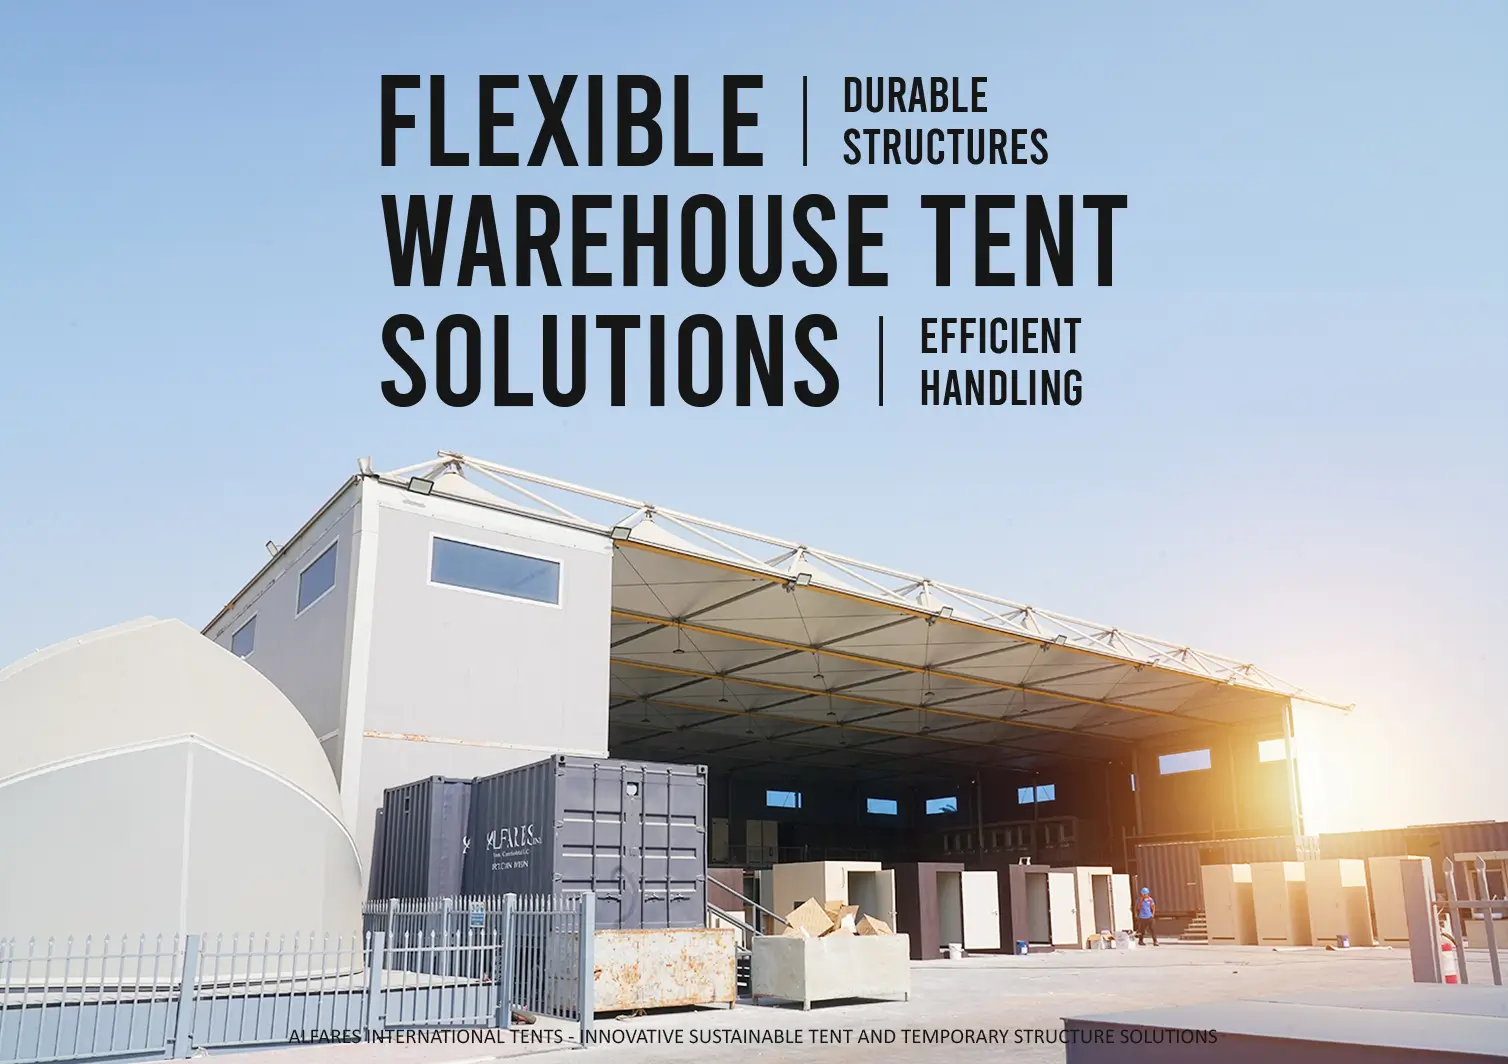
Warehouse tents offer a flexible alternative, providing spacious covered areas that can be installed, expanded, or relocated according to changing business requirements. Their adaptable design makes them suitable for temporary storage, distribution activities, and a variety of industrial applications.
Faster Installation and Flexible Expansion
One of the main advantages of warehouse tents is their modular construction. Compared with conventional buildings, many tent structures can be installed within shorter timeframes, depending on their size, site conditions, and design complexity.
Businesses can also explore extending or dismantling the structure when storage requirements change. This flexibility makes warehouse tents a practical option for seasonal inventory, project-based storage, and temporary increases in demand.
Cost-Effective Storage Space
Developing a permanent warehouse may involve extensive construction work and a substantial initial investment. Warehouse tents provide another option for businesses that need additional covered space without committing to a conventional building.
Their adaptable configurations allow companies to select dimensions and features according to their operational needs. This can help businesses manage space requirements while making more efficient use of available resources.
Open Interiors for Efficient Operations
Many warehouse tent designs feature clear-span interiors without intermediate columns, creating unobstructed floor space for storage and material handling.
This layout supports organized inventory arrangements and allows suitable equipment, including forklifts and handling vehicles, to move more easily through designated aisles.
The available space can be divided into functional zones, such as:
- Receiving and inspection areas
- General storage sections
- Picking and sorting zones
- Packaging stations
- Dispatch and distribution areas
- Inbound and outbound staging areas
- Consumables storage
A well-planned layout can improve stock visibility, simplify movement between workstations, and support more efficient warehouse operations.
Customizable Doors, Walls, and Access Points
Different storage operations require different access and enclosure arrangements. Warehouse tents can be configured with suitable wall systems, entrance doors, and window options to support the intended application.
Large access doors can facilitate the movement of goods and handling equipment, while additional personnel entrances can help organize movement within the facility. Sidewall choices can also be selected according to ventilation, enclosure, and operational requirements.
These customization options allow businesses to develop a storage environment that suits their workflow and site conditions.
Suitable for Diverse Storage Applications
Warehouse tents can support a wide range of commercial and industrial requirements, including:
- Logistics and distribution: Temporary holding areas for incoming and outgoing shipments.
- Manufacturing: Covered storage for raw materials, equipment, and finished products.
- Retail and wholesale: Additional inventory space during peak demand.
- Construction projects: Storage for tools, materials, and selected equipment.
- Seasonal operations: Flexible capacity for fluctuating stock levels.
- Industrial facilities: Additional covered space during expansion or renovation projects.
The final configuration should reflect the type of goods being stored, environmental conditions, access requirements, and the expected duration of use.
Supporting Better Warehouse Management
An effective storage facility needs more than available floor space. It must also support organized inventory handling and efficient movement of goods.
Warehouse tents can be designed around clearly defined storage zones, access routes, loading areas, and workstations. When combined with suitable shelving, racking, lighting, and material-handling systems, they can support a more structured warehouse layout.
For businesses experiencing growth or temporary capacity constraints, this flexibility can help accommodate operational changes without requiring a complete redesign of their storage arrangements.
Warehouse Tent Solutions by Alfares International Tents
Alfares International Tents & Construction Metal LLC provides tent and structural solutions for commercial, industrial, and specialized applications. Warehouse tent configurations can be planned around available site space, storage capacity, access requirements, and operational priorities.
Whether you need additional inventory space, a temporary distribution facility, or a covered area for industrial materials, a customized warehouse tent can provide a practical way to address changing storage demands.
Looking for a flexible warehouse solution? Contact Alfares International Tents to discuss a structure tailored to your business requirements.
Call: +971 54 400 2658
Email: info@alfaresintl.com
Explore more: https://alfarestents.com/en