

October 13, 2026 | By: Alfares International Tents
How Double-Decker Structures Elevate VIP Experiences at Sports Events
Major sporting events require more than spectator seating. VIP guests, sponsors, corporate partners, and event officials often need dedicated spaces that combine excellent viewing opportunities, comfortable interiors, and premium hospitality facilities.
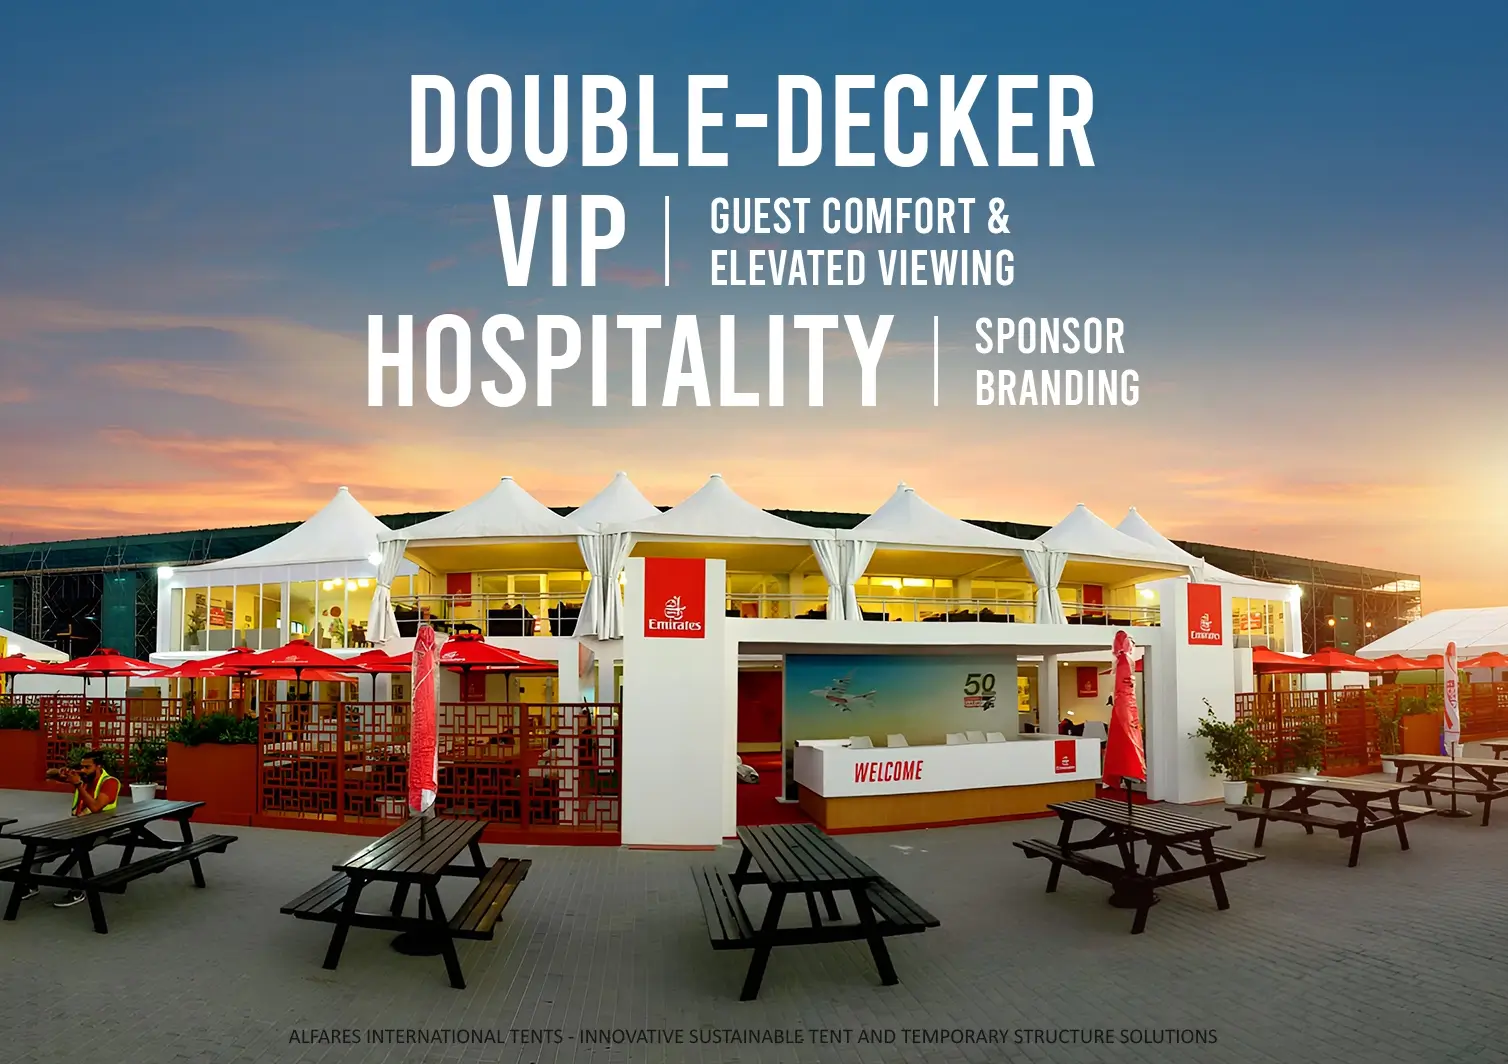
Double-decker tent structures provide a practical way to create elevated VIP environments while maximizing the available site area. With two usable levels, customizable layouts, and opportunities for prominent branding, they help organizers develop distinctive hospitality spaces that complement the scale of the event.
Create Premium Viewing Experiences
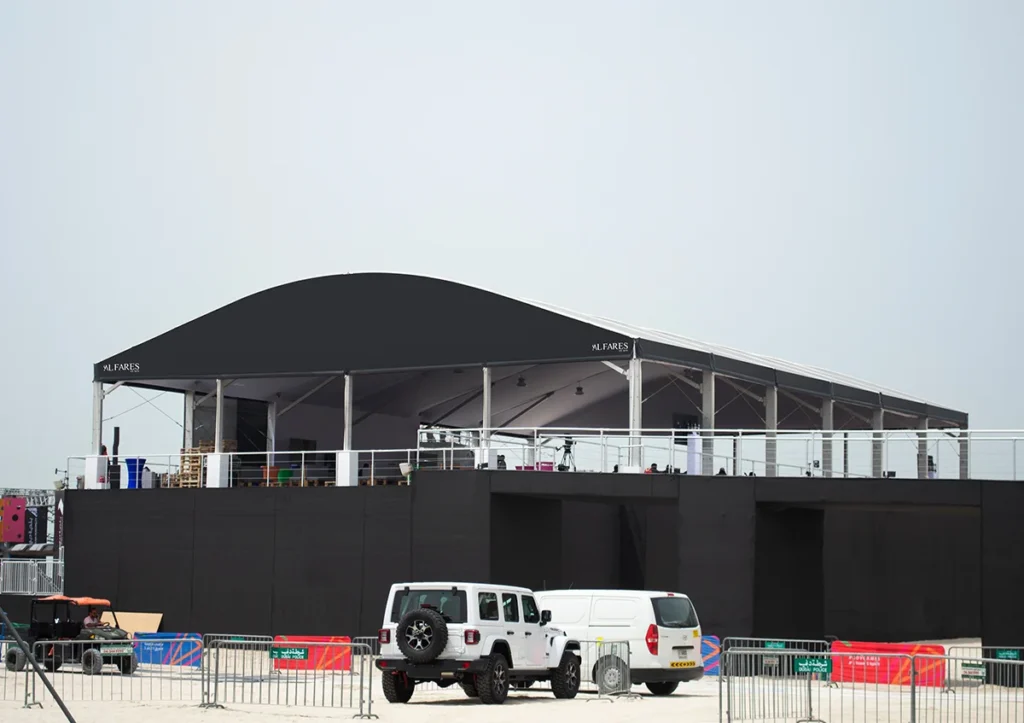
The location and design of a VIP area can significantly influence the guest experience. A double-decker structure introduces an elevated viewing level, offering opportunities to position lounges and hospitality areas overlooking the sporting action.
Large glass panels and open balcony configurations can provide clear sightlines while creating a contemporary architectural appearance. Depending on the event layout and structural design, the upper level can serve as a dedicated viewing lounge, private hospitality area, or corporate reception space.
This arrangement allows organizers to create a more exclusive setting without occupying the same ground area required for a single-storey facility of comparable total floor space.
Maximize Space with Two Functional Levels
Space at major sporting venues is often limited. Double-decker structures make more efficient use of the available footprint by accommodating different activities across two floors.
The layout can be planned around the event’s operational requirements, with options such as:
- Upper level: VIP viewing lounges, private suites, and premium guest areas.
- Ground level: Reception, dining, catering, networking, and guest services.
Internal layouts can be customized to accommodate different group sizes, circulation requirements, and hospitality functions. This separation also helps organizers plan distinct experiences for guests, sponsors, and corporate delegations.
Integrate Event Branding into the Structure
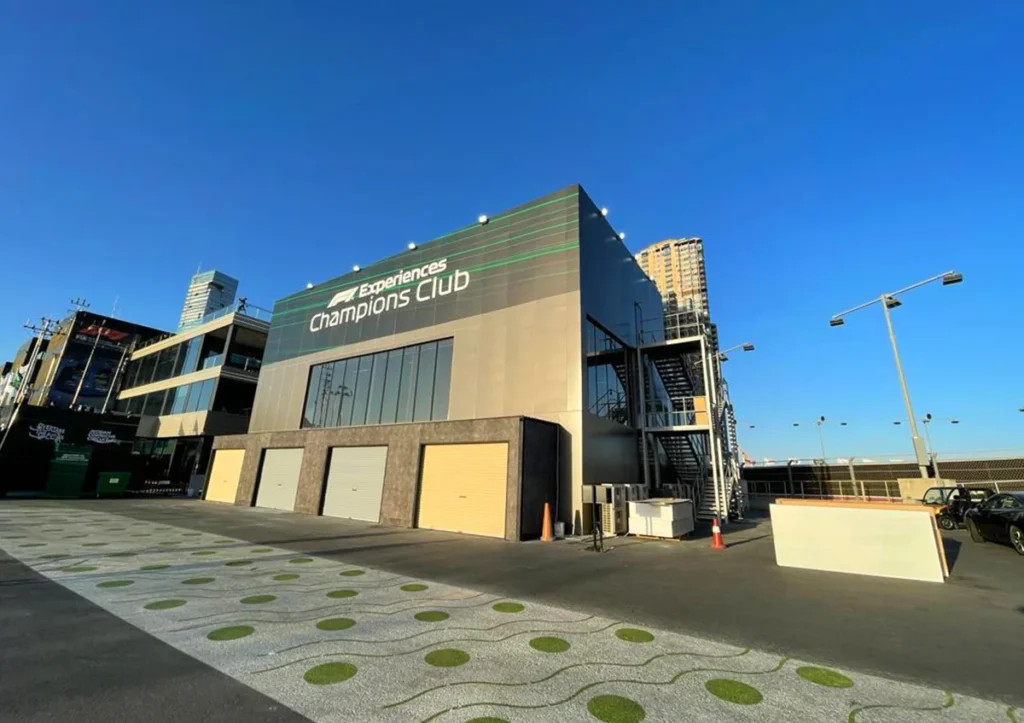
VIP facilities can serve as more than hospitality spaces. Their prominent position and architectural design can also create valuable opportunities for sponsor visibility and event branding.
Large façades, glass surfaces, signage areas, and selected structural elements can be incorporated into the visual presentation. Custom graphics, brand colors, and sponsor displays can help align the structure with the identity of the sporting event.
For organizers and sponsors, this creates a recognizable venue feature that supports brand exposure while maintaining a consistent event presentation.
Customize the Design to Match the Event
Every sporting event has different spatial, operational, and visual requirements. Double-decker structures can be configured to complement the event concept and available site conditions.
Depending on the structural system, design options may include A-frame profiles, high-peak roofs, curved or dome-style forms, and single-pitch roof configurations. Interior finishes, glazing, sidewalls, flooring, lighting, and climate-control systems can also be considered as part of the overall design.
These options allow organizers to develop VIP environments suited to different sporting disciplines, venue layouts, and hospitality standards.
Prioritize Structural Performance and Guest Safety
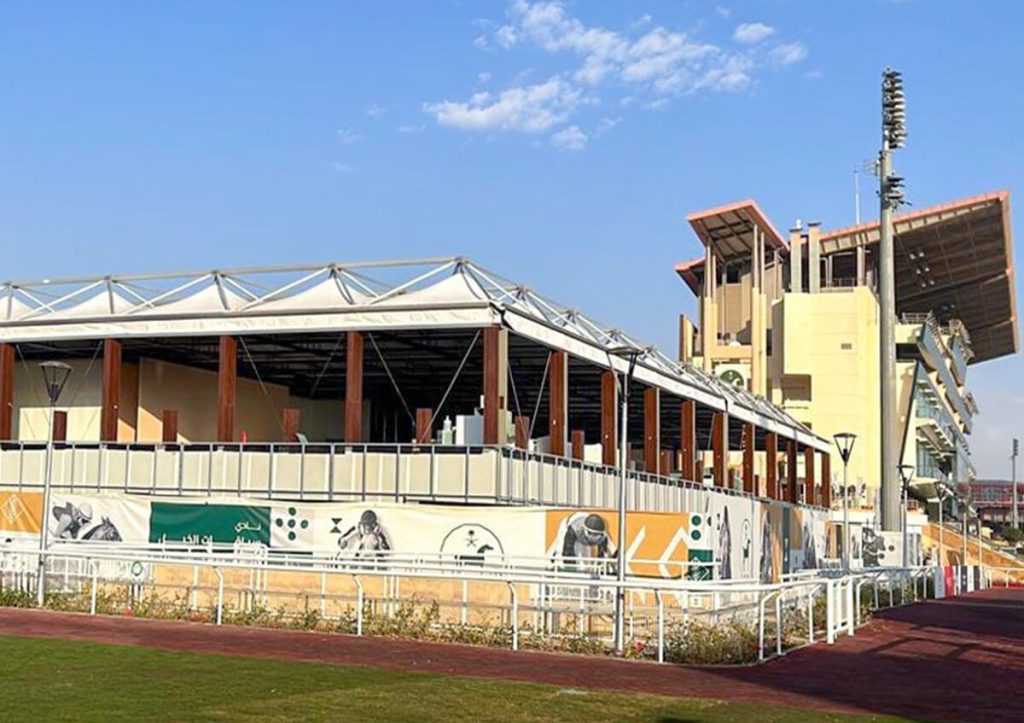
A two-storey temporary structure requires careful engineering, particularly when used in busy outdoor sporting venues. Structural design must account for the intended occupancy, imposed loads, wind conditions, anchoring arrangements, access routes, and applicable local regulations.
Frame materials, roofing systems, wall components, and connection details should be selected according to the project’s performance requirements. Depending on the design, aluminium framing and coated technical fabrics may be used alongside glazing and other enclosure systems.
Stairways, balconies, guardrails, emergency exits, and accessible circulation should also be addressed during the planning stage. Proper engineering, installation, and inspection are essential to supporting safe and reliable operation.
Support Hospitality, Networking, and Sponsor Engagement
VIP areas often host several activities beyond watching the competition. They may accommodate business meetings, sponsor receptions, dining services, media engagements, and private networking sessions.
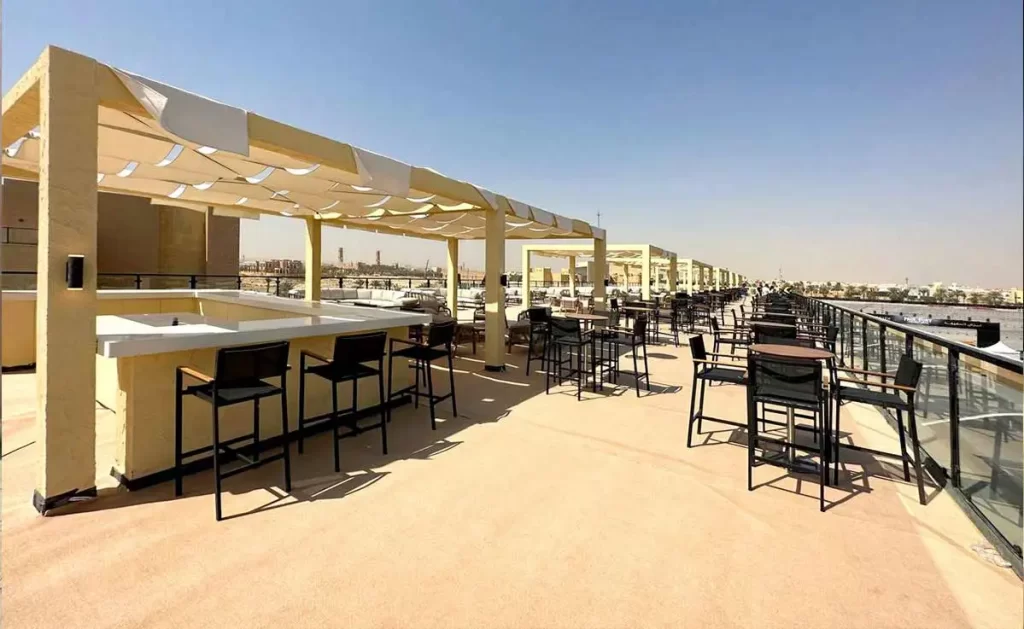
A double-decker structure provides opportunities to organize these functions within one coordinated facility. The interior can be arranged to create separate zones for dining, informal meetings, guest reception, and event viewing.
With suitable furniture, lighting, flooring, and climate control, the structure can deliver a well-organized hospitality environment throughout the event.
Where Can Double-Decker VIP Structures Be Used?
These structures can support hospitality requirements across a range of sporting events, including:
- International motorsport competitions
- Football and rugby tournaments
- Golf championships
- Tennis competitions
- Endurance and cycling events
- Large-scale sporting festivals and more
Their configuration can be adapted to the venue, expected attendance, viewing requirements, sponsor commitments, and duration of the event.
Elevate Sports Hospitality with Alfares International Tents
At Alfares International Tents & Construction Metal LLC, we provide tent and structural solutions for major events, hospitality facilities, and specialized applications. Double-decker structures can help event organizers develop dedicated VIP spaces that make efficient use of available ground area while supporting viewing, hospitality, and branding requirements.
From the initial layout to material selection and interior integration, each project should be planned around its operational needs, site conditions, and applicable safety requirements.
Planning a VIP area for your next sporting event? Contact Alfares International Tents to explore a customized double-decker structure designed around your event’s requirements.
Call: +971 54 400 2658
Email: info@alfaresintl.com
Explore more: https://alfarestents.com/en