November 1, 2026 | By: Alfares International Tents
Key Benefits of Clear-Span Industrial Tent Structures
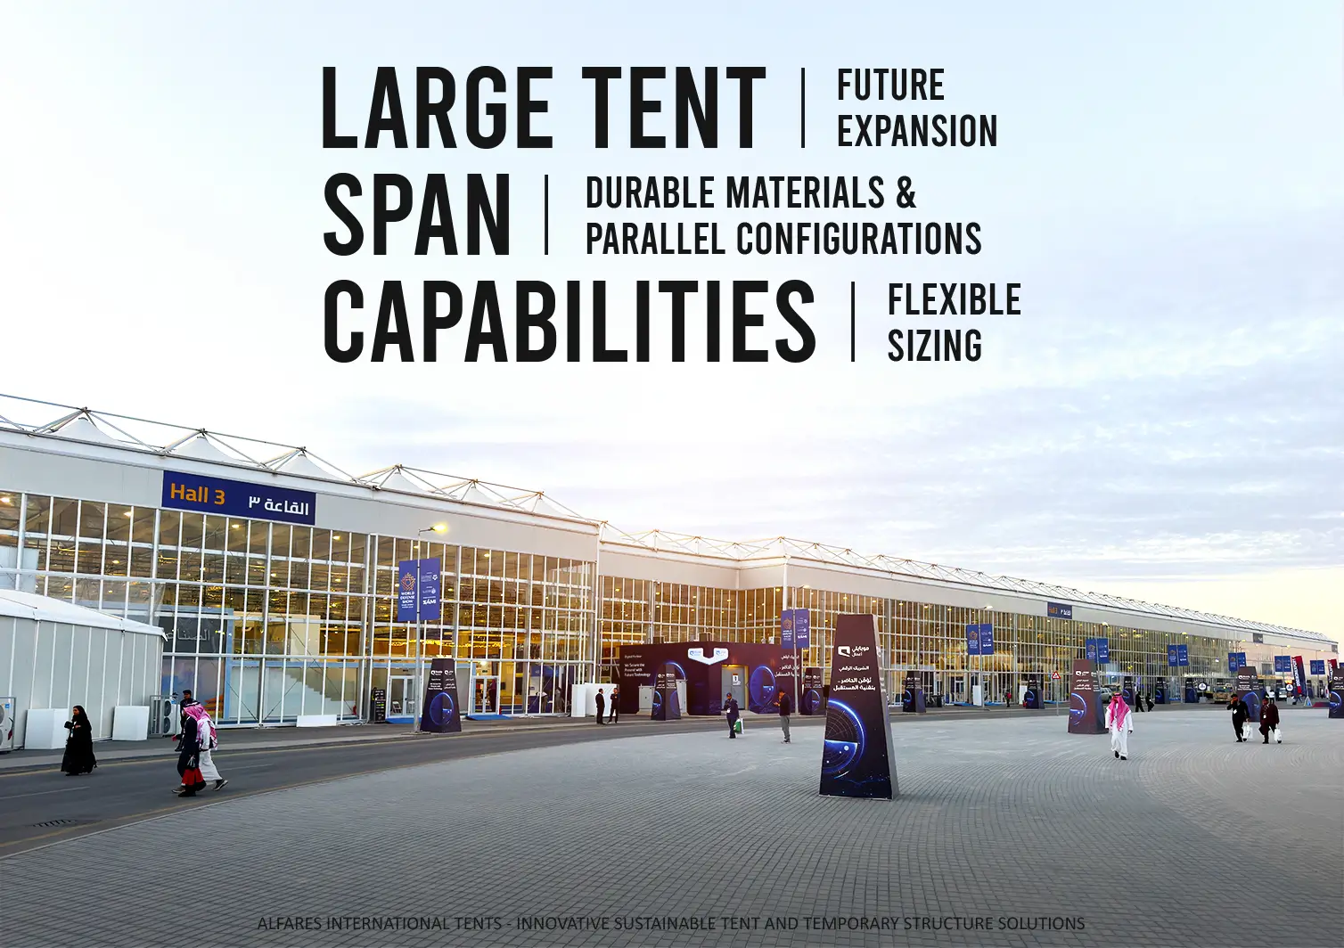
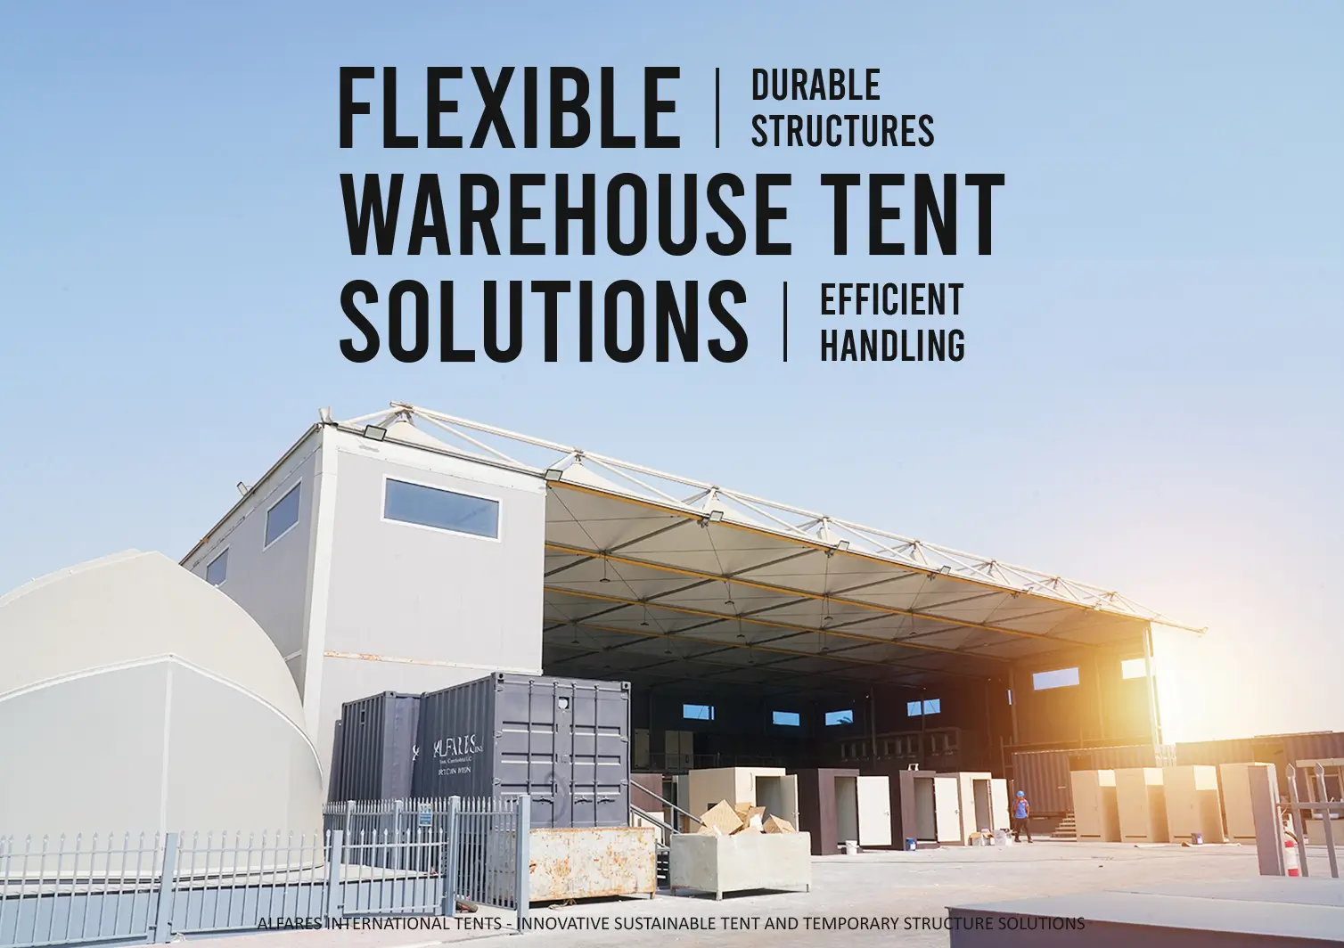
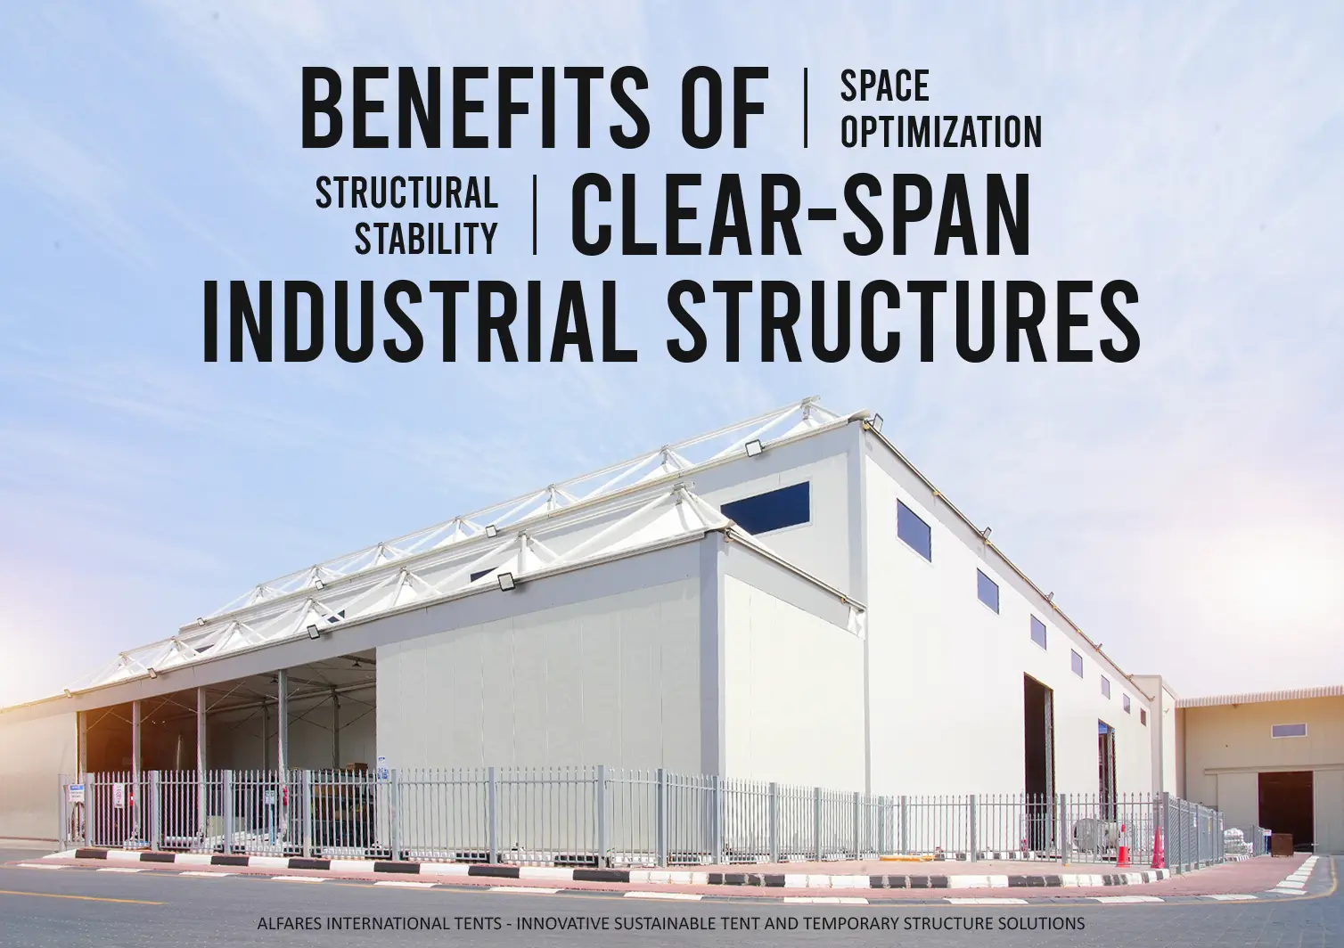
Industrial operations often require large, adaptable spaces that can be established without the extended timelines and costs associated with conventional construction. Clear-span industrial tent structures offer an alternative by combining engineered metal frameworks with durable covering systems to create functional spaces for warehousing, production support, logistics, and other industrial applications.
Designed around operational requirements, these structures provide open interiors, flexible configurations, and installation options suited to both temporary projects and longer-term facility needs. Here are four key advantages that make clear-span industrial tent systems a practical solution for modern businesses.
Maximum Usable Interior Space
A defining feature of clear-span industrial tent structures is the absence of internal support columns across the designed span. This creates an open interior that can accommodate storage racks, machinery, production lines, material-handling equipment, and vehicle movement.
Without internal columns interrupting the floor area, businesses have greater freedom to organize their operations around specific workflows. Storage zones, loading areas, assembly stations, and circulation routes can be arranged to make effective use of the available footprint.
Dimensions such as span, length, eave height, and overall configuration can be customized according to site conditions and functional requirements. The resulting layout supports efficient space planning while maintaining the structural requirements of the installation.
Faster Installation and Greater Mobility
Industrial projects often operate within demanding schedules. Delays in establishing additional covered space can affect storage capacity, logistics, and production planning.
Clear-span tent systems use prefabricated structural components designed for coordinated assembly. Compared with conventional construction, this approach can reduce installation time, although actual schedules depend on structure size, ground preparation, permitting, weather, and project complexity.
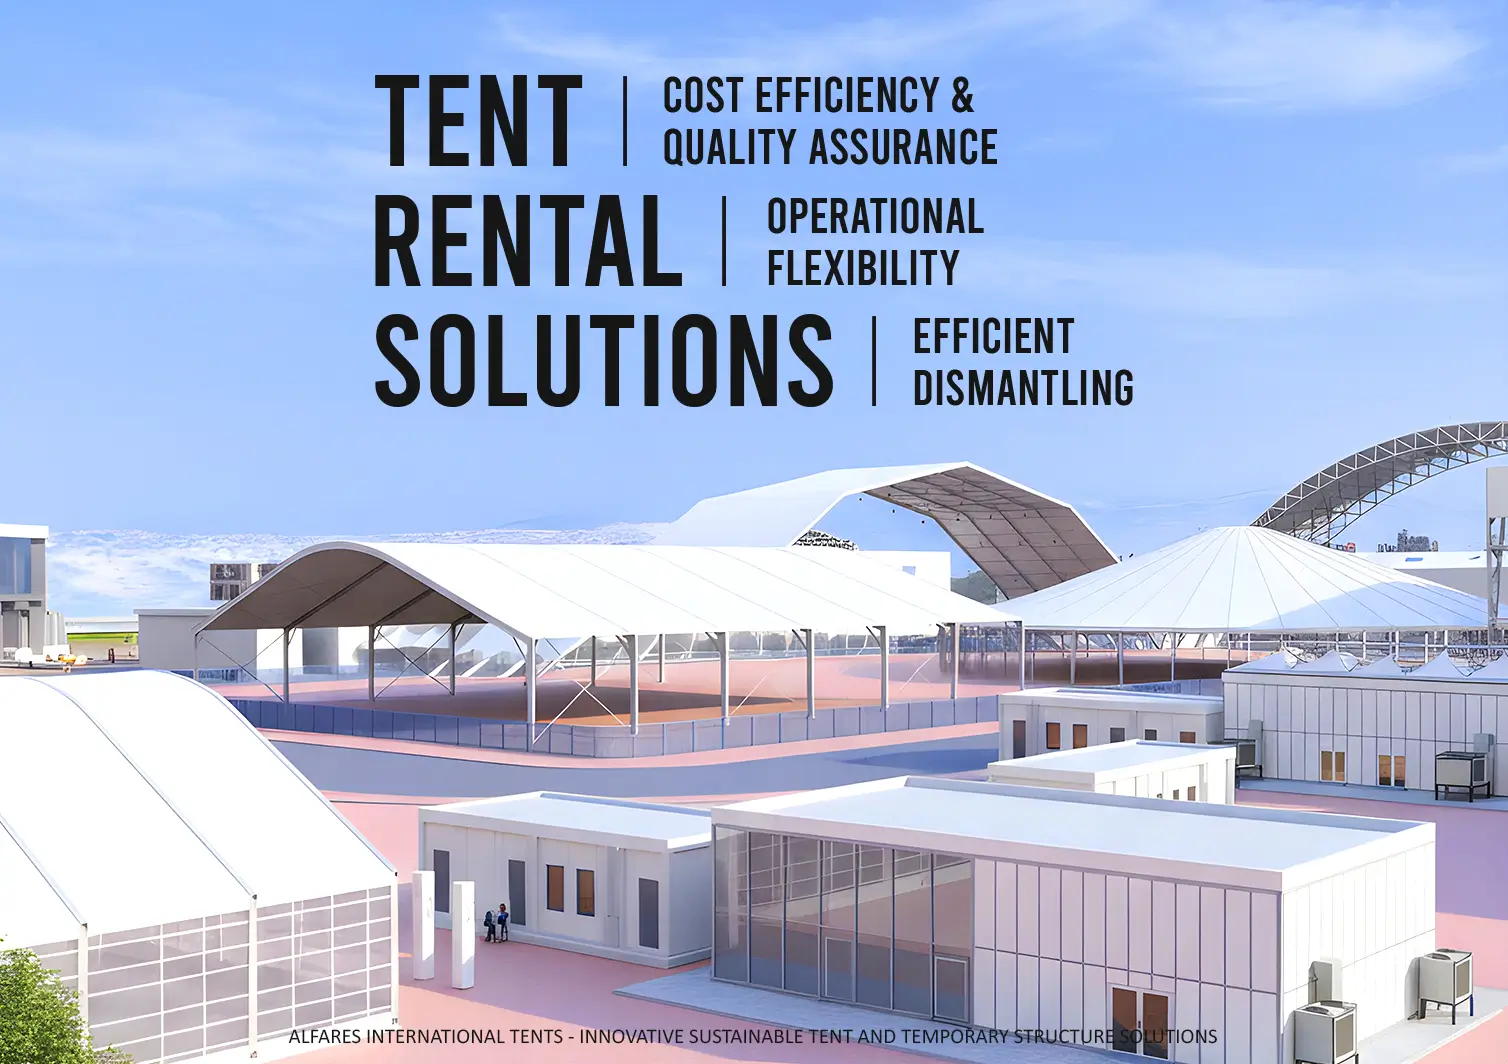
Another advantage is the potential to dismantle and relocate compatible systems when operational requirements change. This can be valuable for temporary project sites, seasonal storage, expanding businesses, and facilities that need to adapt to changing locations.
Careful planning of transportation, equipment access, foundations, and installation sequencing helps support an efficient setup process.
Adaptability Across Industrial Applications
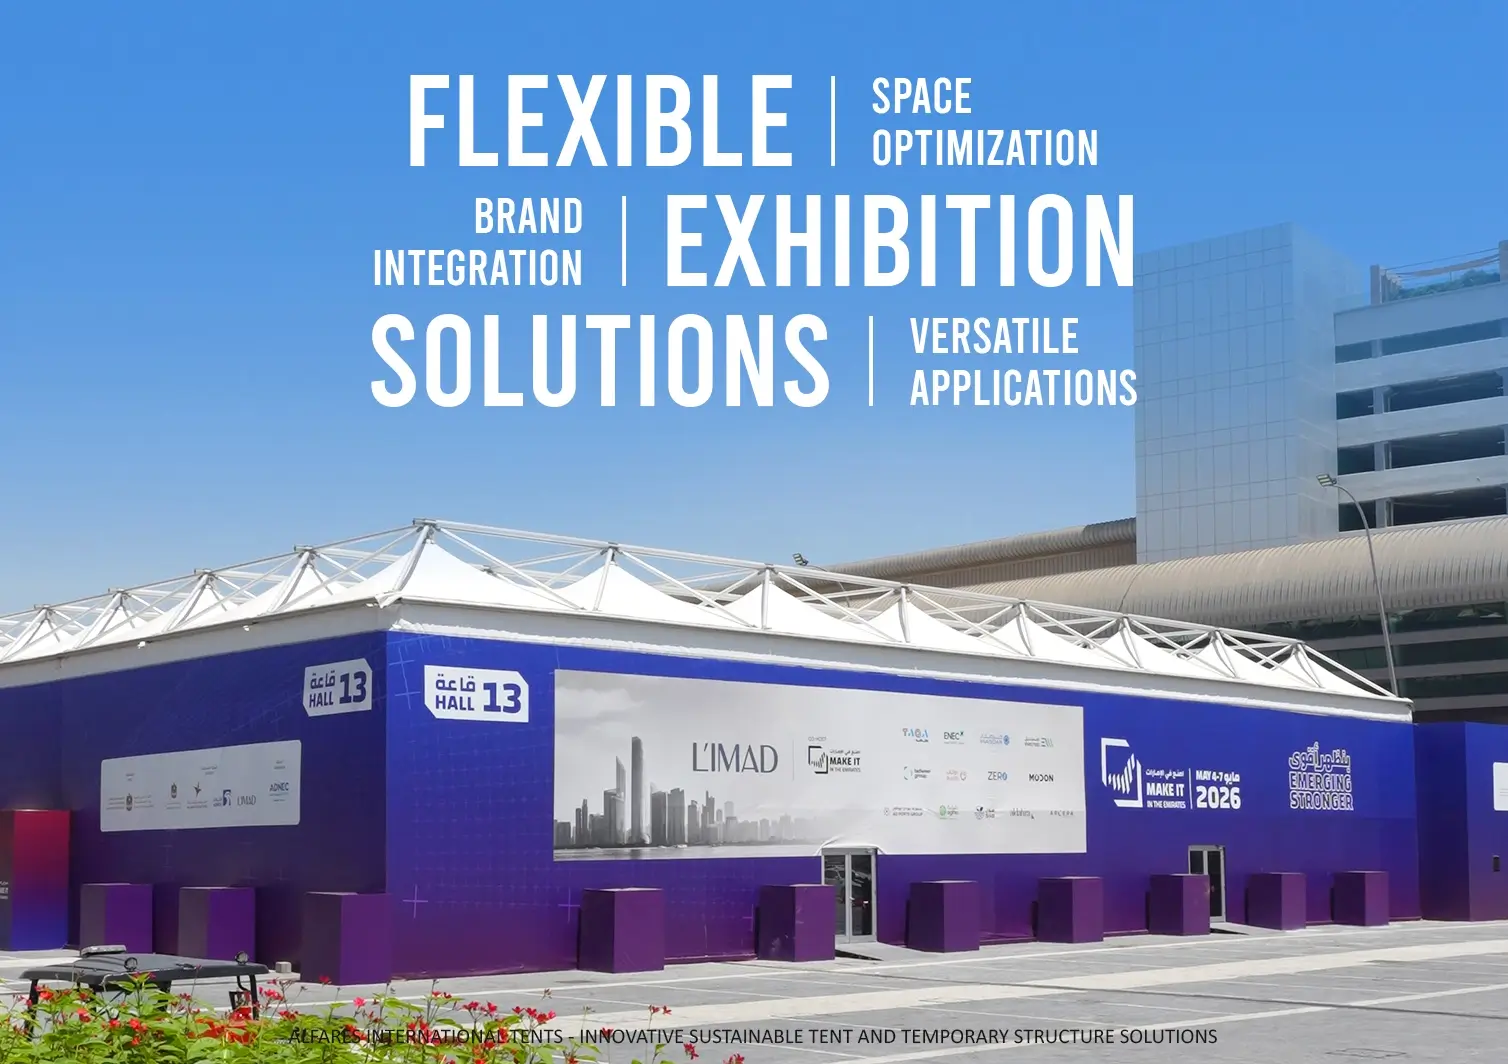
Industrial requirements vary significantly between sectors, and a single standard layout may not suit every operation. Clear-span tent structures can be configured for different applications through adjustments to dimensions, wall systems, access points, and internal arrangements.
Common uses include:
- Industrial Warehousing: Covered space for inventory, raw materials, and finished goods.
- Distribution Facilities: Areas for loading, unloading, sorting, and temporary storage.
- Production Support: Covered workspaces for selected manufacturing and assembly activities.
- Logistics Operations: Flexible facilities for equipment, supplies, and material handling.
- Project-Based Operations: Temporary covered areas for construction and industrial projects.
Additional features, including doors, ventilation, lighting, insulation, and climate-control systems, can be incorporated where suitable. The design must account for the intended use, local environmental conditions, and relevant safety requirements.
Choosing the Right Clear-Span System
Selecting an industrial tent structure involves more than comparing dimensions or installation timelines. Businesses should assess the required floor area, clear span, internal height, expected loading conditions, site characteristics, environmental exposure, and intended service life.
Material selection and structural engineering are equally important. Frame specifications, covering materials, anchoring systems, and foundation arrangements should be appropriate for the project and comply with applicable regulations.
With these factors established early, businesses can identify a configuration that balances usable space, installation requirements, durability, and overall project costs.
Create More Room for Industrial Growth
Clear-span industrial tent structures provide businesses with an adaptable way to establish additional covered space while maintaining an open and functional interior. Their potential benefits include efficient space utilization, streamlined installation, flexible layouts, and the ability to respond to changing operational needs.
Alfares International Tents develops customized tent and structural solutions for industrial, commercial, and logistics applications. From initial space requirements to structural configuration and installation planning, each project can be approached according to its specific objectives.
Need additional industrial space? Contact Alfares International Tents to discuss a clear-span solution tailored to your operational requirements.
Call: +971 54 400 2658
Email: info@alfaresintl.com
Explore more: https://alfarestents.com/en/structures